
Half-Tiled Bathroom Ideas: Where It Genuinely Works
Half-tiling, sometimes called dado-height tiling, means tiling a wall to around waist or chest height and finishing the rest in paint or panelling above. It's a genuinely practical option in the right bathroom, and it's had a resurgence for good reason, but it's not the right call everywhere. Here's what it actually is, why people choose it, and, honestly, where it doesn't hold up.
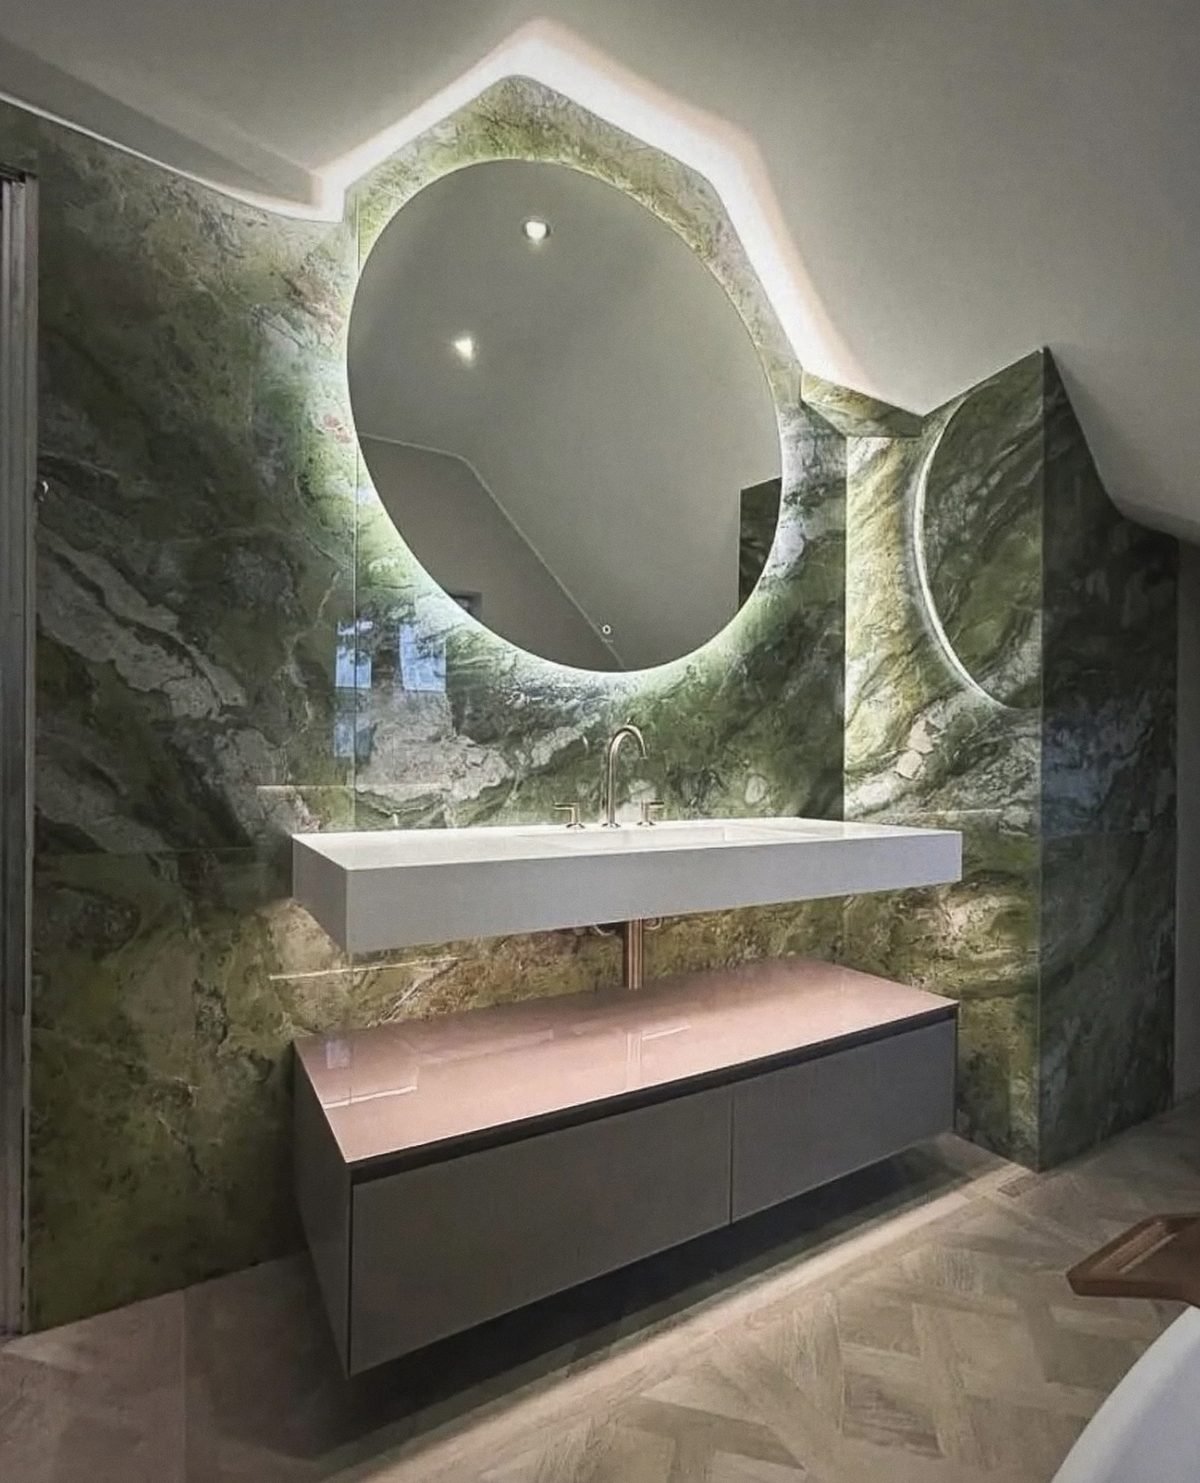
What Half-Tiling Actually Means
Half-tiling is exactly what it sounds like: tile from the floor up to a set height, typically somewhere around dado rail height (roughly 900mm-1000mm, though it varies by room and preference), then paint, panelling or wallpaper above that line. It's not a new idea, dado-height tiling has been standard in UK bathrooms for decades, but the way it's being used now tends to be more deliberate as a design choice rather than just a cost-saving default. The tiled section usually runs around the whole room at a consistent height, though some layouts step it up around a basin or behind a WC for a bit of variation. Getting the trim right where tile meets the painted or panelled section above matters more than people expect: a clean, level trim line is what makes the whole thing look intentional rather than half-finished, and it's worth getting a tiler's eye on that line before any paint goes on.
Why People Actually Choose It
There are two real reasons this comes up, and they're both legitimate. The first is straightforward: less tile and less labour than a full-height job, so it's a genuine way to bring the cost of a bathroom down without cutting corners on the areas that matter most, typically anywhere splashing or standing water actually happens. The second is aesthetic. Pairing a tiled lower section with painted or panelled walls above gives you two textures and, if you want it, two colours in one room, which a fully tiled bathroom can't easily do. It also softens a room that might otherwise feel very hard and cold if every surface were tile. Both reasons are valid on their own, and a lot of the bathrooms where this works well have both in mind at once. It's a design choice that happens to save money too.
Already sure this is the job you want done properly? Call us directly, no need to read on.
Where It Doesn't Work
Be honest with yourself about where the water actually goes. Anywhere that's a genuine wet area, directly around a bath, inside or immediately around a shower enclosure, needs full-height tiling, and that's not a style preference, it's about waterproofing. Tiling, with proper tanking underneath, is what keeps water out of the wall structure in those specific zones. Paint or panelling above a half-tile line simply isn't designed to cope with direct, repeated water contact the way tiling is. A genuinely practical half-tiled bathroom tiles full-height around the bath and shower and drops to half-height only on the walls that aren't in the direct splash zone, such as behind a WC or basin. Trying to save cost by half-tiling the actual shower wall is the one place this idea falls down, and it's worth a tiler flagging that clearly rather than just tiling to a height a homeowner's asked for without question.
Height and Trim Considerations
Getting the height right depends on the room as much as taste. Too low and it can look like a stopgap rather than a decision; a height that sits just below or at typical splashback level around a basin, or that lines up with a feature like a windowsill or the top of a bath, tends to look more considered than an arbitrary measurement. The trim where tile stops matters just as much as the height: a metal edge trim gives a crisp, deliberate finish and protects the cut edge of the tile, while a bullnose or rounded-edge tile removes the need for a trim altogether but costs a bit more. Either works, but leaving a raw cut edge exposed is the one option that reliably looks unfinished, so it's worth deciding on this before the tiling starts rather than as an afterthought once the wall's half done.
If you're weighing up a half-tiled look against a fully tiled bathroom, it's worth talking it through with someone who'll tell you honestly where it works and where full-height is genuinely necessary rather than just tiling to the height you ask for. Get in touch for a free site visit. See our Bathroom Tiling page for how we approach this on a real job. Or get a free quote if you already know what you need.
Frequently asked
Questions worth answering upfront.
Not around the shower enclosure itself or directly around the bath: those areas need full-height tiling with proper waterproofing underneath, since paint or panelling can't cope with direct water contact. Half-tiling works on the walls outside the direct splash zone.
There's no single fixed rule, but somewhere around dado height, roughly 900mm to 1000mm, is typical. It often looks best when it lines up with a feature in the room, like a windowsill or the top of the bath, rather than an arbitrary measurement.
You need something at that edge, whether that's a metal trim or a tile with a rounded (bullnose) edge. Leaving a raw cut tile edge exposed is the main thing that makes a half-tiled wall look unfinished.
Generally yes, since you're using less tile and less labour, though the actual saving depends on the tile chosen and how much of the room is tiled either way.