
Cloakroom Tiling Ideas: Where Small Rooms Can Take Risks
A cloakroom or downstairs toilet is often the smallest room in the house, and that's exactly why it's the best place to try something you wouldn't commit to in a full bathroom. Guests see it more than most of the family does, it's a tiny investment compared to a whole bathroom, and mistakes are cheap to live with if you do want to change it later. Here's how to think about tiling one properly, including a few practical things that catch people out in a room this size.
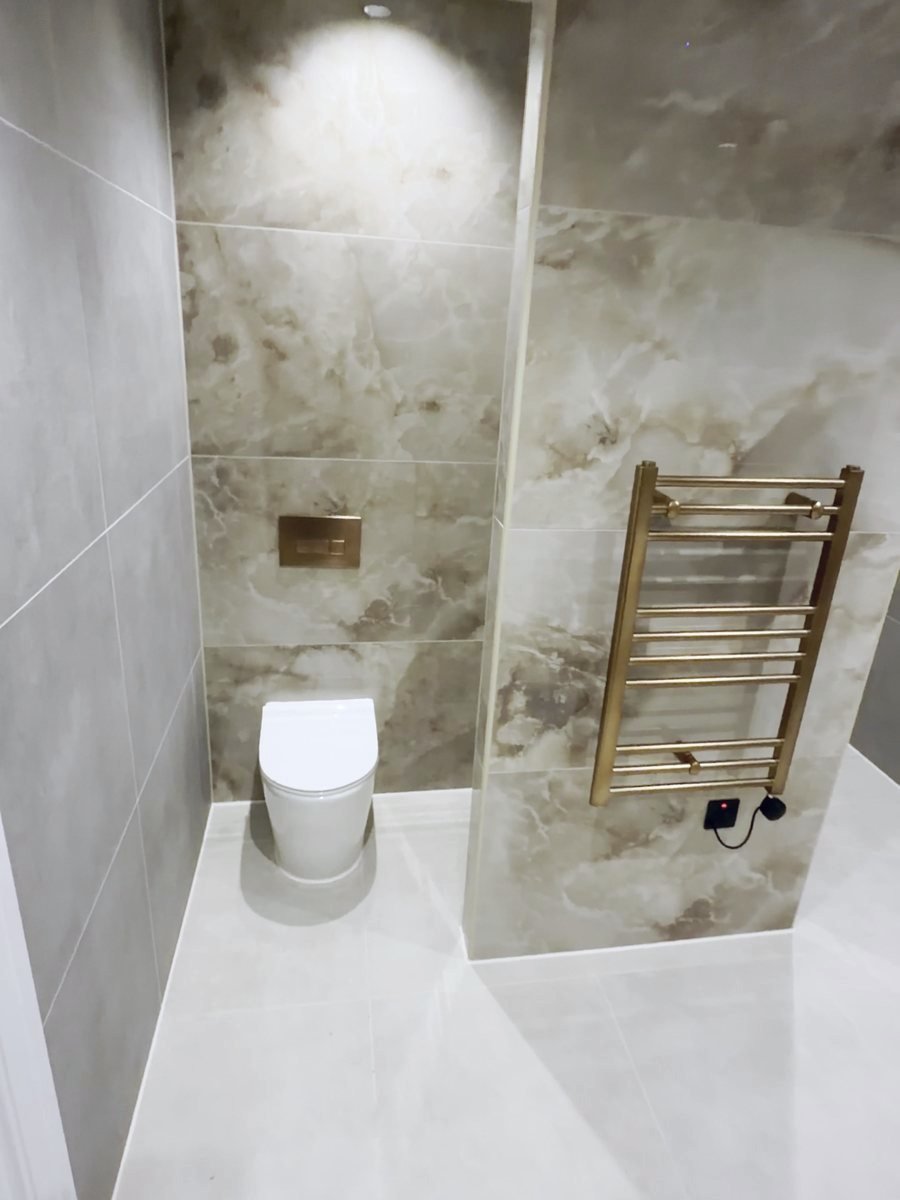
Why This Is the Room to Be Bold In
A cloakroom is low-traffic and low-commitment compared to a family bathroom that gets used daily by everyone in the house. That makes it a genuinely good place to try a bold colour, a strong pattern, or a tile you'd never risk on a bigger, more expensive room. It's also a room your visitors actually see: a downstairs toilet often gets more outside eyes on it than any other room in the house, since it's the one room guests use without you in it. A striking tile choice in a cloakroom reads as confident rather than risky, precisely because the room is small enough that even a bold decision is a manageable one, both in terms of material cost and in terms of how much of the house it affects if you ever want to change it.
Why Large-Format Isn't Always the Answer Here
Large-format tiles are usually the right call for making a small room feel bigger, but a cloakroom is often small enough that this advice flips. In a genuinely tiny footprint, sometimes not much bigger than the WC and basin themselves, a big slab tile can look oversized and awkward, with barely a full tile fitting on some walls before you hit a corner or a fitting. A smaller-format tile, or a patterned or mosaic tile, often sits much more comfortably in a room this size, because the scale of the tile actually matches the scale of the room. This is one of the few genuine exceptions to the usual large-format advice, and it's worth having that conversation with whoever's fitting the room rather than assuming bigger is always better.
Already sure this is the job you want done properly? Call us directly, no need to read on.
Floor, Wall, or Both?
In a room this small, you don't have to tile everything to get a finished look. Tiling the floor alone, in a patterned or contrasting tile, can carry the whole room while the walls stay painted, which keeps cost down and still makes a strong visual statement underfoot. Alternatively, a tiled splashback behind the basin with painted walls elsewhere gives you a feature without full wall-to-wall tiling. Full tiling floor to ceiling is also a legitimate choice in a cloakroom, and because the room's so small it's rarely a huge cost even done that way, but it's worth deciding deliberately rather than defaulting to tiling everything just because that's what a bathroom "normally" looks like.
Ventilation and Damp in a Windowless Room
A lot of downstairs cloakrooms don't have a window, which means all the moisture from hand-washing and general use has to go somewhere via mechanical extraction rather than natural airflow. That's a genuine practical concern in a small, enclosed room, and it affects tiling decisions as much as decorating ones: porcelain and ceramic tiles themselves handle damp fine, but grout and any painted surfaces above a half-tiled wall are more exposed to lingering moisture without a window doing some of the work. A working extractor fan that's actually used, and grout that's properly sealed and maintained, matter more in a windowless cloakroom than in a bathroom that can air out naturally. It's worth checking the extraction in the room is adequate before finishing the space, rather than treating it as an afterthought once the tiling's done.
If you're planning a cloakroom or downstairs toilet, it's worth getting a second opinion on format and layout before you commit, particularly given how much the right call can differ from a standard bathroom. Get in touch for a free site visit. See our Bathroom Tiling page for how we approach this on a real job. Or get a free quote if you already know what you need.
Frequently asked
Questions worth answering upfront.
Not always, but in a genuinely tiny cloakroom a large-format slab can look oversized if barely a full tile fits on each wall. A smaller or patterned tile often suits a room this size better, which is the opposite of the usual small-room advice.
No. Tiling just the floor, or just a splashback behind the basin, can look deliberate and finished without tiling every wall, and it keeps the cost down.
It affects the room generally rather than the tile itself, since porcelain and ceramic cope with damp fine. It does mean a working extractor fan matters more, and grout needs to be kept properly sealed and maintained without natural airflow to help.
Usually yes, simply because of its size, even with a full floor-to-ceiling tile job. It's one of the reasons it's a good room to be a bit bolder with material choice.